Agribusiness & Manufacturing Firm
A well-designed office does more than create a beautiful environment. It enhances collaboration, improves productivity, and reflects a company’s brand identity. Our latest 2,700-square-meter office interior design project in Jakarta, Indonesia showcases how strategic workplace planning and thoughtful commercial interior design can transform a large corporate office into a vibrant, high-performing workspace.
Office Interior Design Inspired by Brand Identity
Every successful office begins with a clear design strategy. For this Agribusiness & Manufacturing company, our goal was to create a workplace that reflects its corporate identity while supporting the daily needs of its employees.
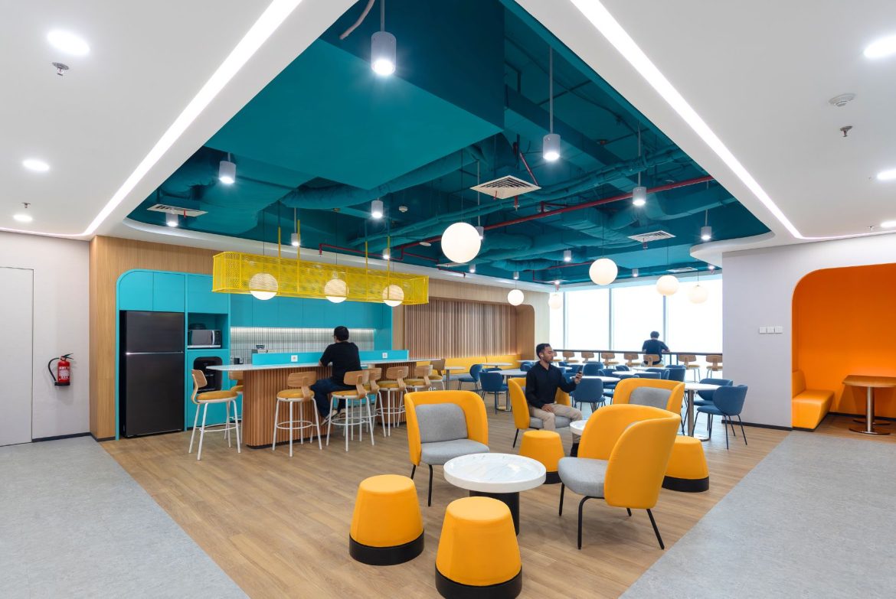
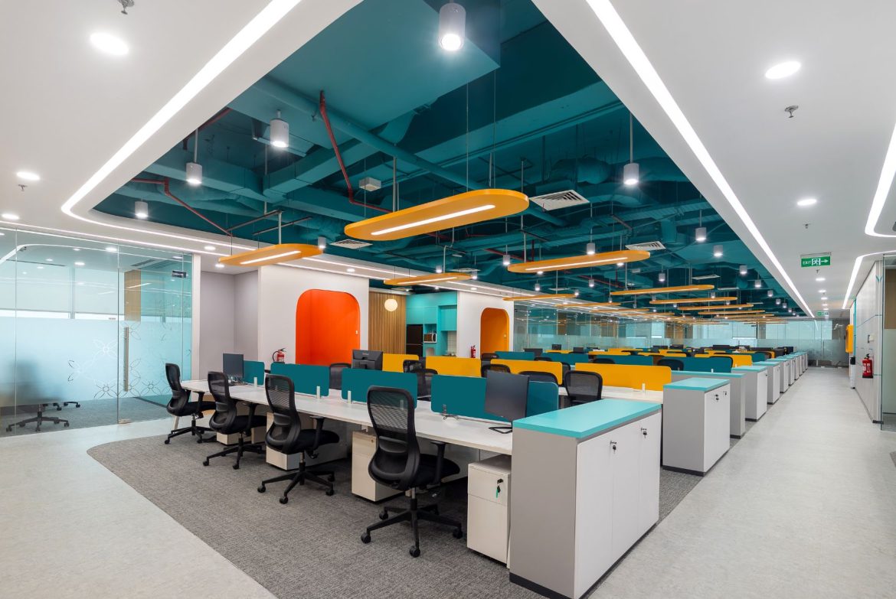
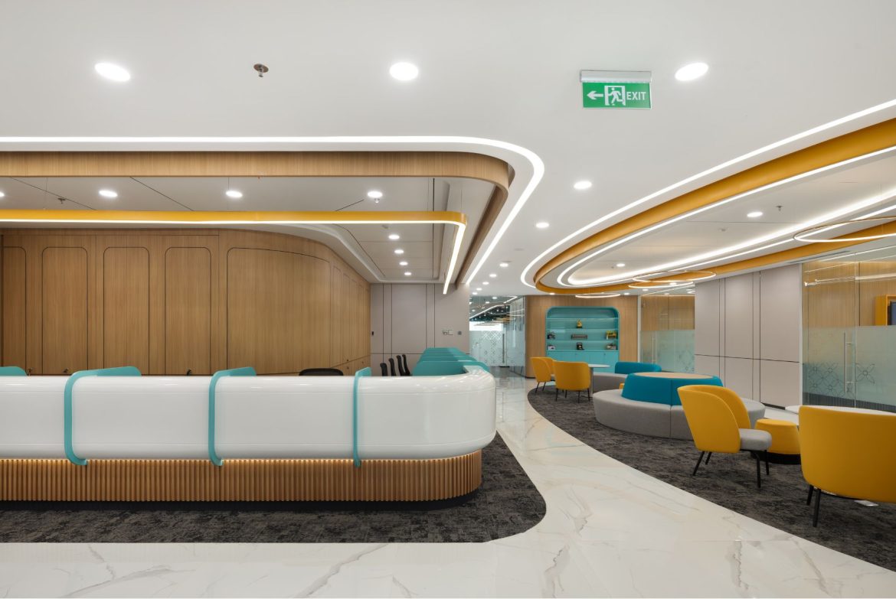
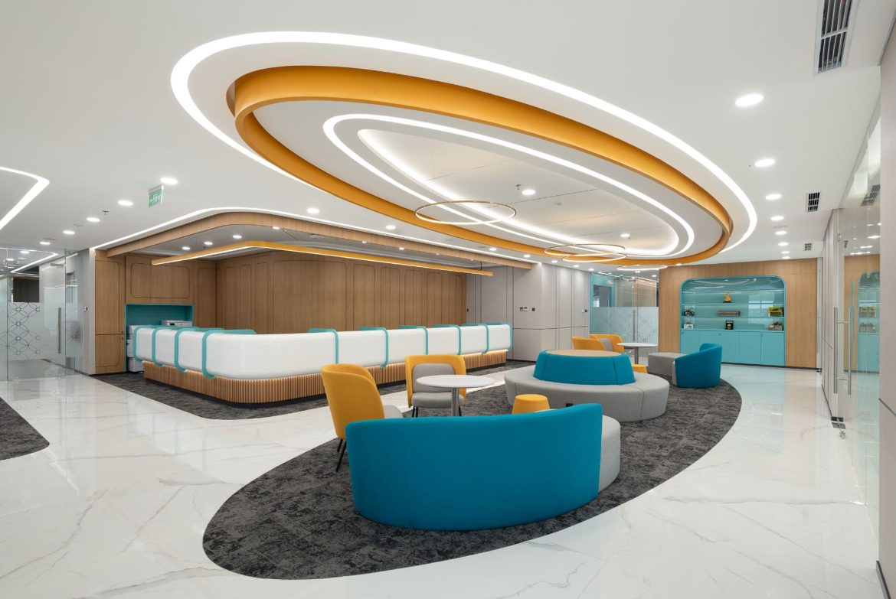
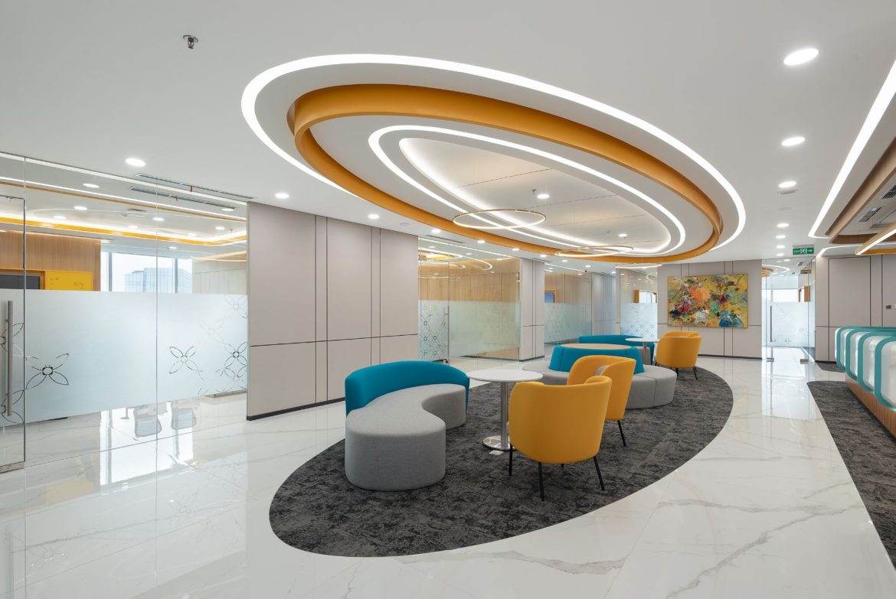
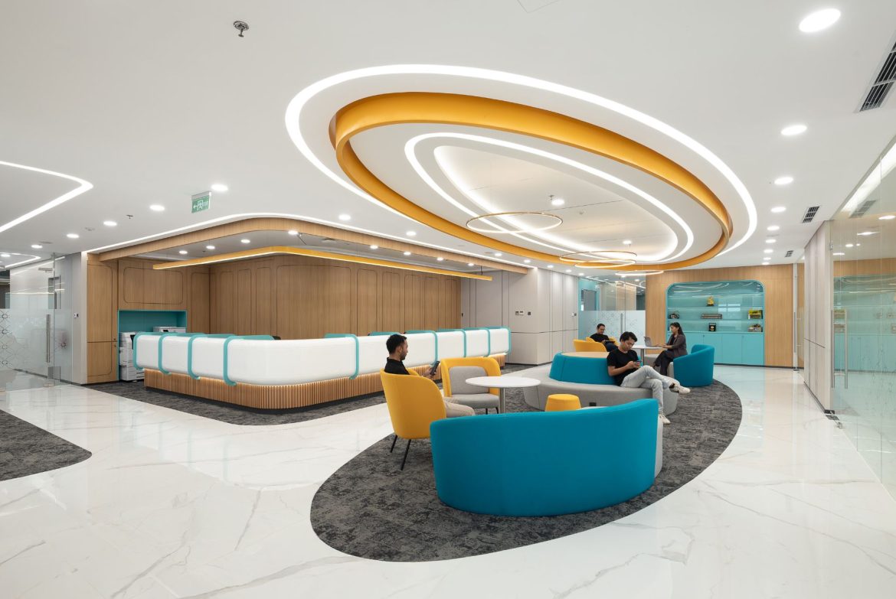
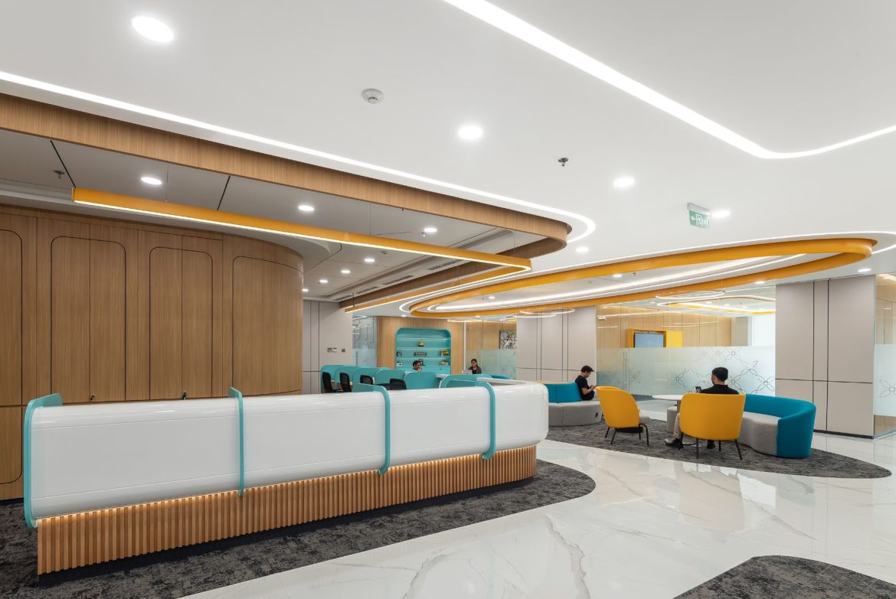
Using a bold and vibrant color palette inspired by the company’s branding, we developed a modern office environment that feels energetic, professional, and welcoming. The design creates a strong visual identity while promoting a positive employee experience throughout the workspace.
Strategic Workplace Planning for Maximum Efficiency
Effective workspace design is about more than aesthetics. Through careful space planning and workplace strategy, we organized the 2,700 sqm office into functional zones that improve workflow and encourage collaboration.
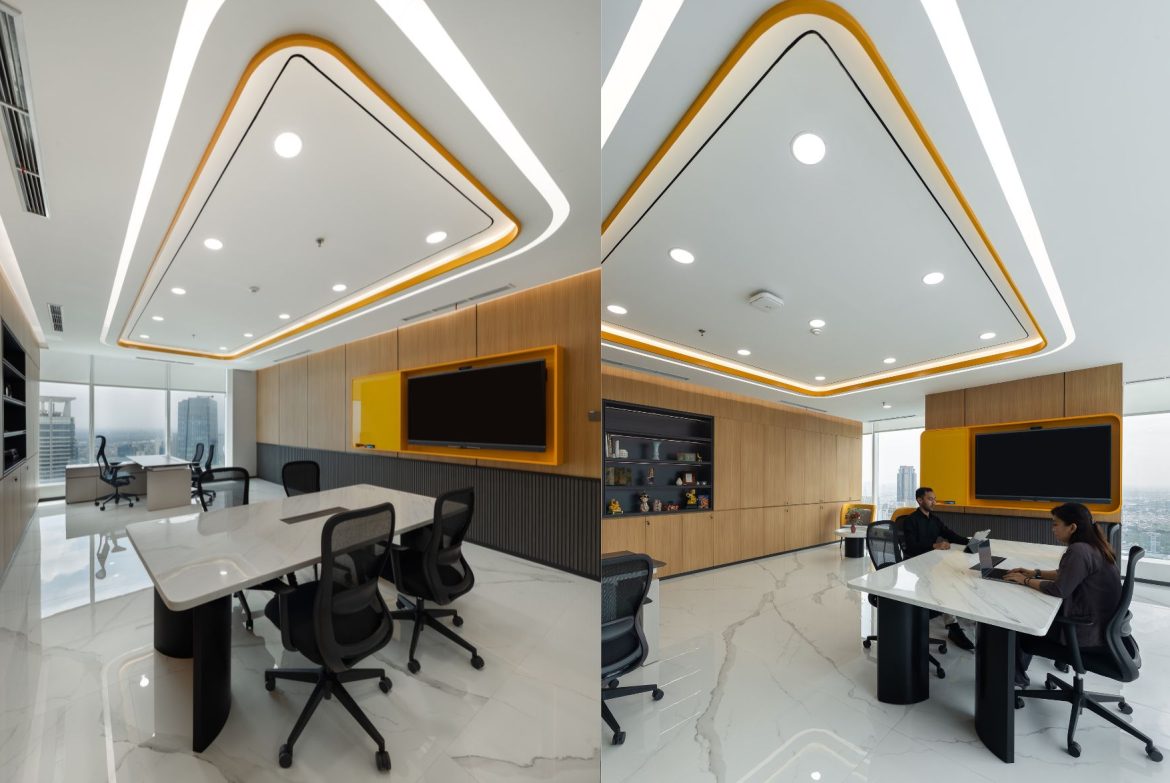
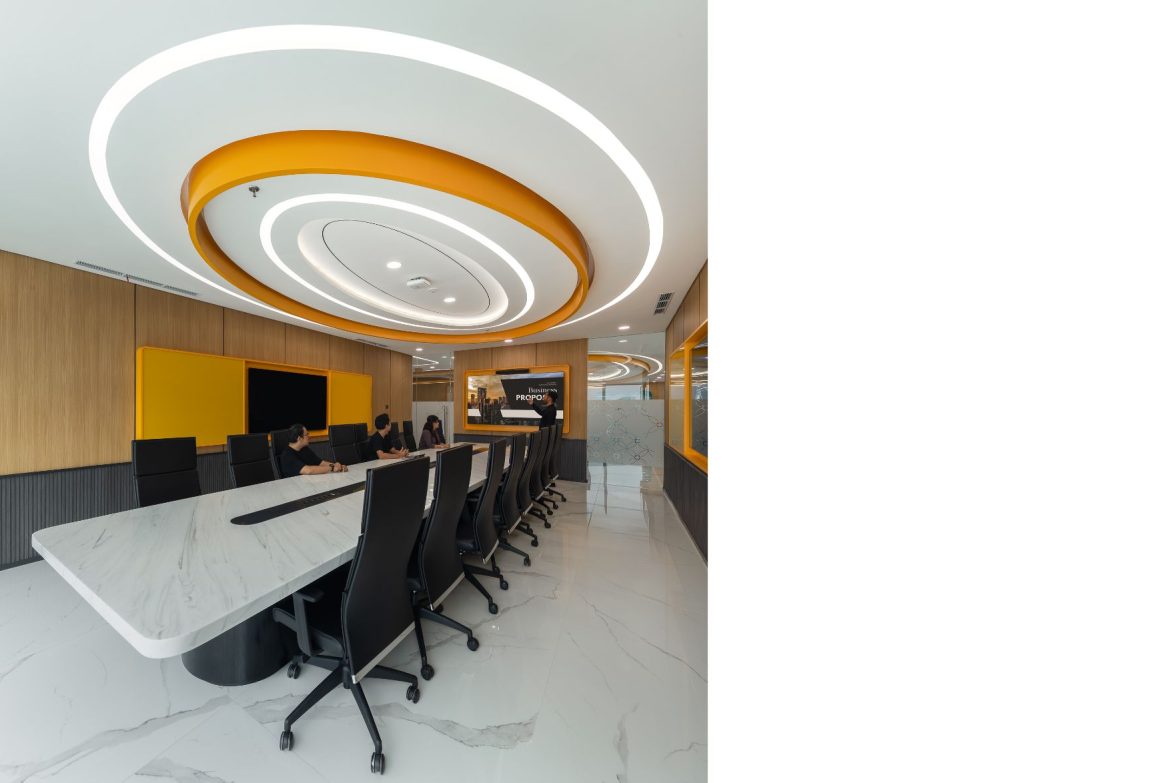
Executive Meeting and Client Areas
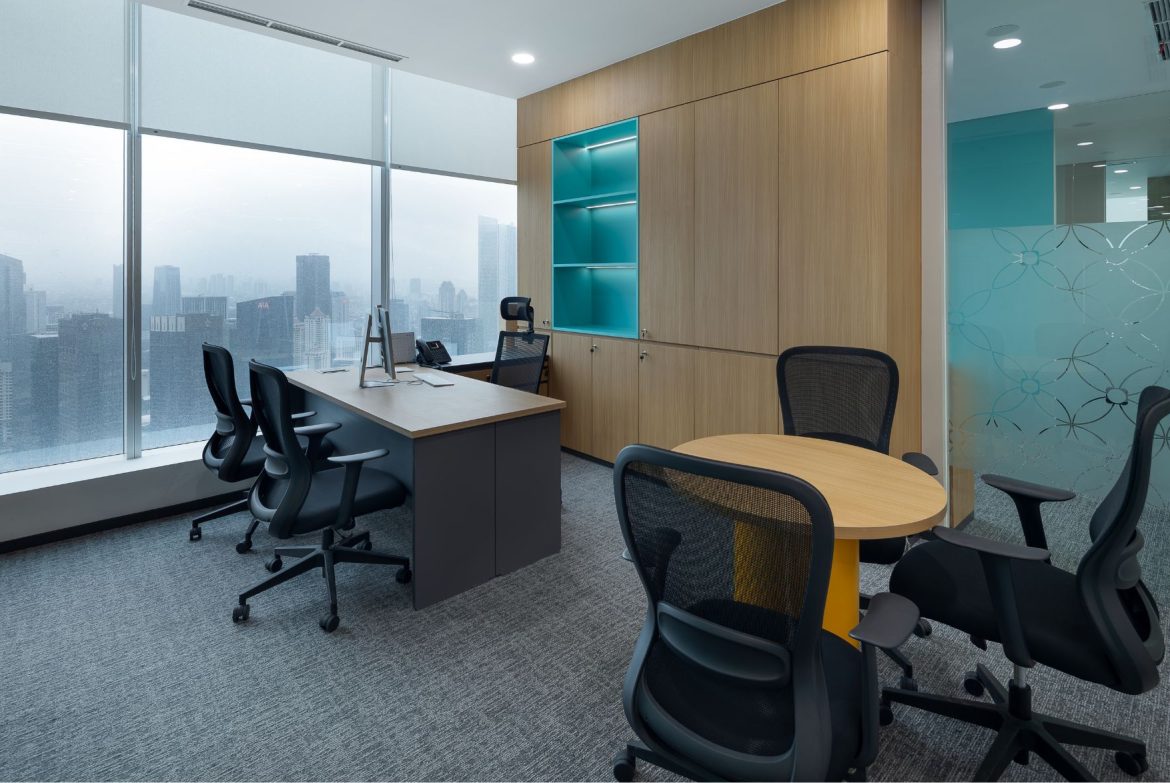
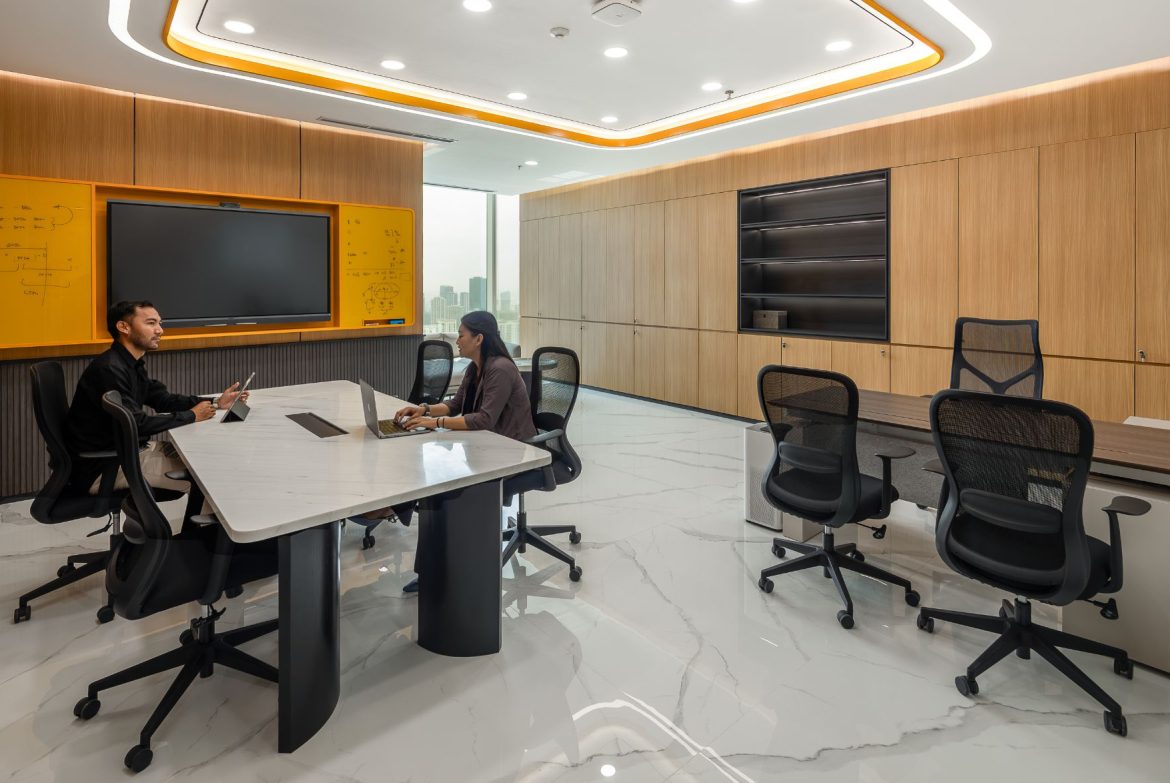
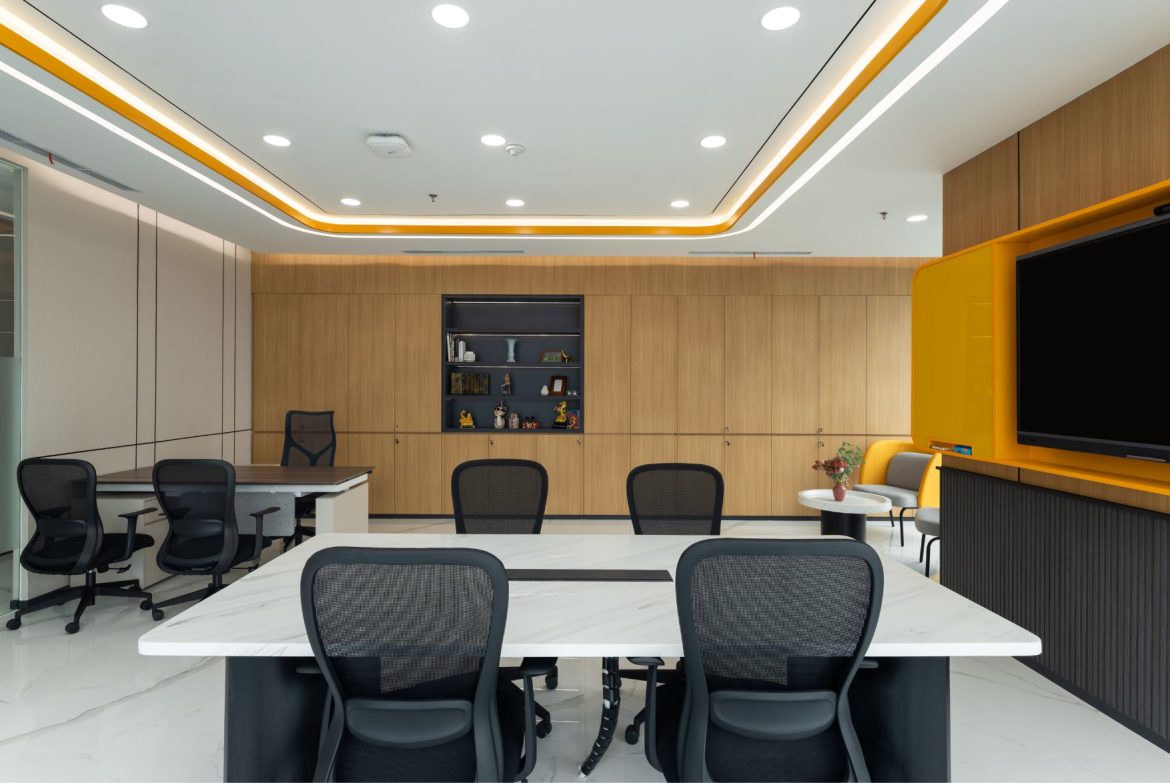
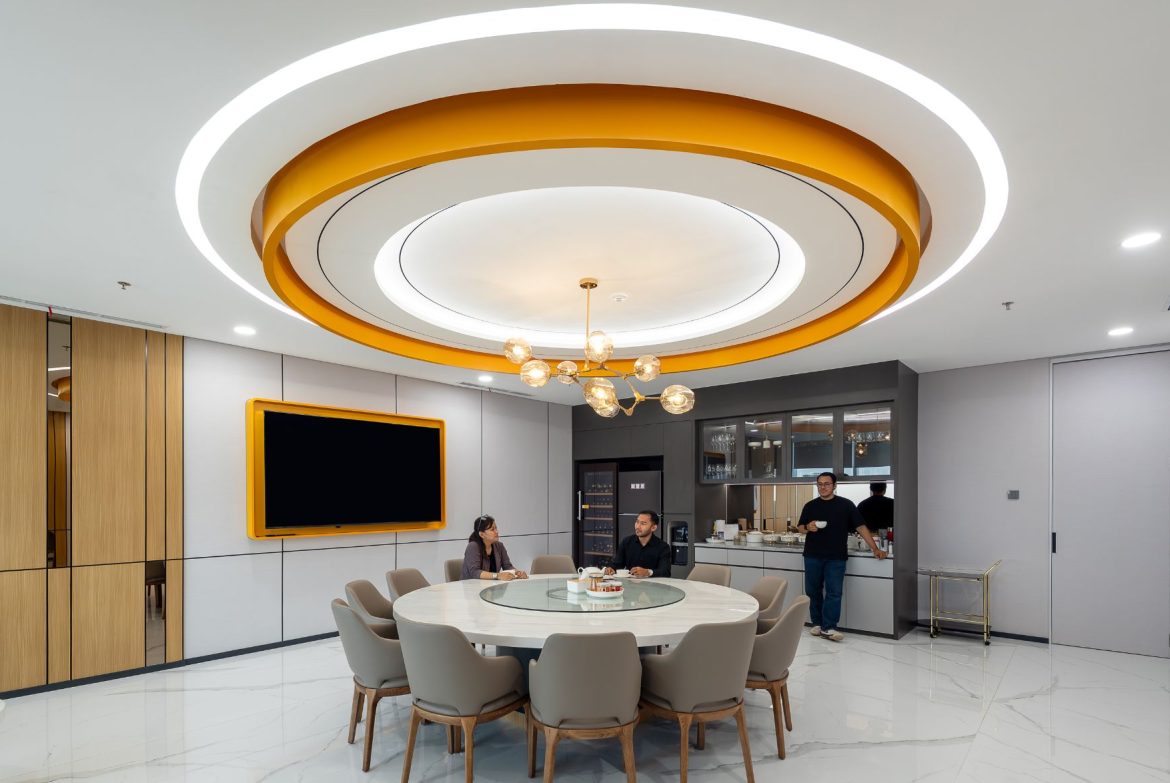
Private meeting rooms and elegant reception spaces provide a professional setting for executive discussions, client presentations, and confidential meetings.
Collaborative Spaces
Open communal areas encourage teamwork, creativity, and knowledge sharing. These spaces help employees connect, exchange ideas, and build a stronger workplace culture.
Productive Workstations
Dedicated work areas are designed to support focus and efficiency. Every workstation promotes comfort, minimizes distractions, and maximizes the use of available office space.
Delivering a Large-Scale Corporate Office Fit-Out
Managing a large-scale office fit-out requires precision, coordination, and attention to detail at every stage of the project. From concept development and workplace planning to construction and final execution, every element was carefully designed to align with the client’s business goals and operational requirements.
The completed office demonstrates how thoughtful commercial interior design can improve employee productivity, strengthen company culture, and create a workplace that leaves a lasting impression on employees, clients, and visitors.
Transforming Modern Workspaces in Jakarta
Whether designing corporate headquarters, manufacturing offices, or commercial workplaces, our approach focuses on creating functional, flexible, and brand-driven environments that support long-term business success.
This 2,700 sqm office project in Jakarta demonstrates how strategic office interior design can transform a large corporate footprint into a dynamic workspace where people can collaborate, innovate, and thrive.
Explore the completed project and discover how intentional workplace design can transform the way businesses work.
Similar Featured Projects