

Designing Offices in Singapore: High Rise Buildings vs. Shophouses
September 29, 2026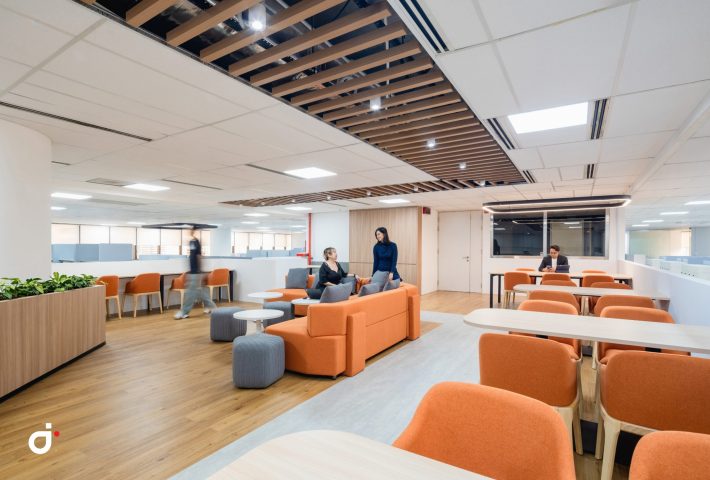
Singapore has one of the most distinctive commercial landscapes in Asia. Modern office towers sit alongside traditional shophouses, creating a unique environment for businesses looking to establish workplaces that are functional, professional and representative of their brand.
For companies planning an office renovation or a new workplace, the building itself can have a significant influence on the interior design.
A corporate office located within a high rise commercial building presents very different opportunities and constraints from an office located within a shophouse.
This is why successful office interior design in Singapore requires more than choosing finishes, furniture and colours. It requires an understanding of spatial planning, building conditions, workplace requirements and the relevant guidelines that apply to each project.
The most effective office designs do not simply impose a visual style onto a space. They respond to the architecture, the organisation and the way people work.
Why the Building Matters in Office Interior Design
Every office begins with an existing set of conditions.
The floor plate, structure, natural light, building services, vertical circulation, access, landlord requirements and applicable regulations can all influence the final design.
A large floor plate in a modern tower may provide flexibility for workplace planning, while a narrow shophouse floor plate may require a more carefully considered arrangement of spaces.
Neither environment is necessarily easier to design.
They simply require different approaches to spatial planning and corporate interior design.
The first question should therefore not always be:
What should the office look like?
A more useful starting point is:
What can this building allow us to achieve, and how can the design make the most of it?
Designing Offices in High Rise Buildings
High rise commercial buildings are an important part of Singapore’s corporate landscape.
Many businesses choose these buildings because of their central locations, accessibility, professional environment, building facilities and views across the city.
From an interior design perspective, high rise offices can provide significant opportunities for creating flexible and contemporary workplaces.
Understanding the Floor Plate
The floor plate is one of the most important elements in office space planning.
A large and relatively open floor plate can accommodate different workplace functions within the same environment.
These may include:
• Individual workstations
• Private offices
• Meeting rooms
• Collaboration areas
• Informal discussion spaces
• Focus rooms
• Pantry and social areas
• Reception and client facing spaces
• Wellness or quiet areas
However, a large floor plate can also create a design challenge.
Without thoughtful planning, an expansive office can feel repetitive and impersonal.
Good spatial planning creates hierarchy and variety within the workplace. Different zones can support different activities while maintaining a sense of connection between teams.
The objective is not simply to fit as many functions as possible into the available area.
It is to create a workplace where people can move naturally between different modes of work.
Making Use of Natural Light and Views
One of the major advantages of many high rise offices is access to natural light and views.
In Singapore, where the relationship between indoor and outdoor environments can be particularly important, the perimeter of the office can become a valuable design asset.
However, placing every workstation next to a window is not necessarily the best solution.
Glare, heat, privacy, screen positioning and meeting room requirements all need to be considered.
A thoughtful corporate office interior design strategy considers how different functions relate to daylight and views.
Client facing spaces may benefit from the visual connection to the city. Collaborative areas may benefit from a brighter environment. Spaces requiring greater privacy may be positioned differently.
The result is a workplace that uses the building’s advantages without treating them as an afterthought.
Working Around the Building Core
High rise offices often have lifts, toilets, escape stairs and building services concentrated within a central core.
This can create a clear perimeter for workplace planning, but it also influences where different functions should be located.
Areas that require less natural light may be positioned closer to the core, while workspaces and social areas can potentially take greater advantage of the perimeter.
This is where spatial planning becomes strategic.
The question is not simply where a room can fit.
It is about which type of space should occupy which part of the office.
Designing Offices in Singapore Shophouses
Shophouses introduce an entirely different set of opportunities.
Their architectural proportions, existing details and connection to the surrounding streetscape can create a workplace with a distinctive identity.
For businesses that value character and individuality, a shophouse can provide something that a conventional office tower may not.
But designing an office within a shophouse also requires careful consideration of the existing building.
The design needs to respond to the building rather than treating it as an empty shell.
Working With Existing Architectural Character
One of the most interesting aspects of shophouse office design is the relationship between old and new.
Existing architectural features can become part of the workplace experience.
Depending on the individual building and applicable requirements, elements such as existing structural features, windows, staircases, proportions, materials and architectural details may influence the design direction.
Rather than attempting to hide everything that is old, designers can explore ways to integrate existing character with contemporary workplace requirements.
A modern meeting room can sit within a historically distinctive environment.
Contemporary lighting can highlight existing architectural details.
Modern furniture can provide a contrast against traditional materials.
This dialogue between old and new can create a workplace that feels distinctive without relying on excessive decoration.
The Challenge of Narrow and Deep Floor Plates
One of the defining characteristics of many shophouse spaces is their narrower and deeper proportions.
This can make conventional office planning difficult.
A layout that works well on a large rectangular high rise floor may not work effectively within a shophouse.
Movement and spatial sequence therefore become important considerations.
Instead of treating the entire floor as one open workplace, the design can create a sequence of different environments.
For example:
Entrance
Reception
Collaboration area
Workplace
Meeting spaces
Social area
The result can be a more layered workplace experience.
The geometry of the building becomes part of the design rather than something the designer simply tries to overcome.
When an Office Occupies Multiple Levels
Some shophouse offices extend across multiple floors.
In these situations, vertical circulation becomes an important part of the workplace experience.
Staircases can influence how employees move between departments and how different functions are connected.
A staircase can also become a visual or social element within the workplace.
At the same time, accessibility, fire safety, escape routes and other applicable requirements need to be considered carefully.
This is why office renovation in Singapore often requires coordination between interior designers, consultants, contractors, landlords and other relevant parties.
A visually strong concept needs to be supported by practical and technical planning.
Designing Within Singapore’s Requirements
Office interior design in Singapore involves more than creating a design concept.
Depending on the building, proposed works, use and project scope, the design may need to respond to requirements relating to areas such as fire safety, accessibility, building services, structural conditions, landlord requirements and relevant approvals.
Shophouses can introduce additional considerations where conservation requirements apply.
The specific requirements will vary from project to project, which is why they should be identified during the early stages of design.
This is particularly important for businesses planning an office renovation.
Understanding the building requirements early can help prevent design changes later in the project.
More importantly, it allows the design team to develop creative solutions that work within the actual conditions of the space.
Good Design Works With Constraints
Constraints are often viewed negatively.
But in interior design, constraints can also create opportunities.
A structural column may become a natural divider between work zones.
An unusual floor plate may create a memorable circulation route.
An existing staircase may become a social focal point.
A high rise view may influence the location of a boardroom or reception area.
An existing shophouse feature may become part of the company’s workplace identity.
The role of the designer is not necessarily to eliminate every constraint.
It is to understand the constraint and determine how it can contribute to the overall design.
Designing for the Business and Its People
The building is only one part of the equation.
An effective corporate office also needs to reflect the organisation occupying it.
How do employees work?
How frequently do teams collaborate?
Which activities require privacy?
How do clients experience the office?
Does the company require spaces for focused work?
How important are informal interactions?
Will the workplace need to change as the company grows?
These questions can result in very different design solutions.
Two companies occupying the same high rise building may require completely different office environments.
Likewise, two businesses operating from shophouses may have completely different workplace cultures.
This is why good corporate interior design in Singapore should begin with understanding the business rather than applying a predetermined visual style.
Making Every Square Metre Count
Singapore’s limited land area makes efficient office space planning particularly important.
Every square metre needs to contribute to the workplace.
However, efficiency should not mean filling every available area with desks and meeting rooms.
A successful office needs a balance between efficiency and experience.
Employees need places to focus, collaborate, meet, recharge and communicate.
Clients need to understand the company’s identity when they enter the space.
The workplace should also have enough flexibility to adapt as the organisation changes.
Good spatial planning therefore considers not only how much space is available, but how that space will perform over time.
High Rise Office or Shophouse Office?
The choice between a high rise building and a shophouse can create very different workplace experiences.
A high rise office may offer:
• Larger and more flexible floor plates
• City views
• Contemporary building infrastructure
• Strong accessibility
• Opportunities for workplace zoning
A shophouse office may offer:
• Architectural character
• A distinctive sense of place
• More intimate spaces
• A strong connection to the surrounding streetscape
• Opportunities to combine heritage character with contemporary workplace design
The right design approach depends on the building and the organisation.
There is no single formula for successful office design.
Creating an Office That Belongs to Its Location
Singapore’s commercial environment is unique because old and new exist alongside one another.
Modern corporate towers represent efficiency, technology and the contemporary city.
Shophouses represent another layer of Singapore’s architectural and cultural landscape.
For interior designers, this creates an opportunity to develop workplaces that are connected to their surroundings rather than isolated from them.
A high rise office can respond to the skyline and views.
A shophouse office can respond to its architectural character and street context.
Both can express the company’s brand while respecting the qualities of the building.
This is where spatial design becomes particularly important.
The objective is not simply to make an office look impressive.
It is to create a workplace that feels appropriate to its location, supports the organisation and works effectively for the people who use it every day.
Designing With Singapore, Not Against It
Every office building has a story before the designer arrives.
A high rise office has its structure, building systems, floor plate and relationship with the city.
A shophouse has its proportions, existing architectural elements and connection to Singapore’s streetscape.
These conditions are not obstacles to good design.
They are part of the design brief.
The most successful corporate interiors are often created when designers understand the building first, understand the business second and then develop a design that brings the two together.
For businesses considering office interior design in Singapore, the question should therefore go beyond what looks good.
It should consider how the space works, how people experience it, what the building can support and how the workplace can remain relevant as the organisation evolves.
Whether an office is located high above the city or within a traditional shophouse, good design starts with the same principle:
Understand the space. Understand the people. Then design what the workplace can become.
Have an Office Design Idea in Mind?
Every workplace comes with its own opportunities and challenges. Whether you are planning a new office in a high rise building, transforming a shophouse into a contemporary workplace, or simply exploring what your existing space could become, the right ideas often begin with a conversation.
Get in touch with us to brainstorm your ideas. Let’s explore your space, understand your needs and see how we can turn your vision into a workplace that works for your people and your business.

